

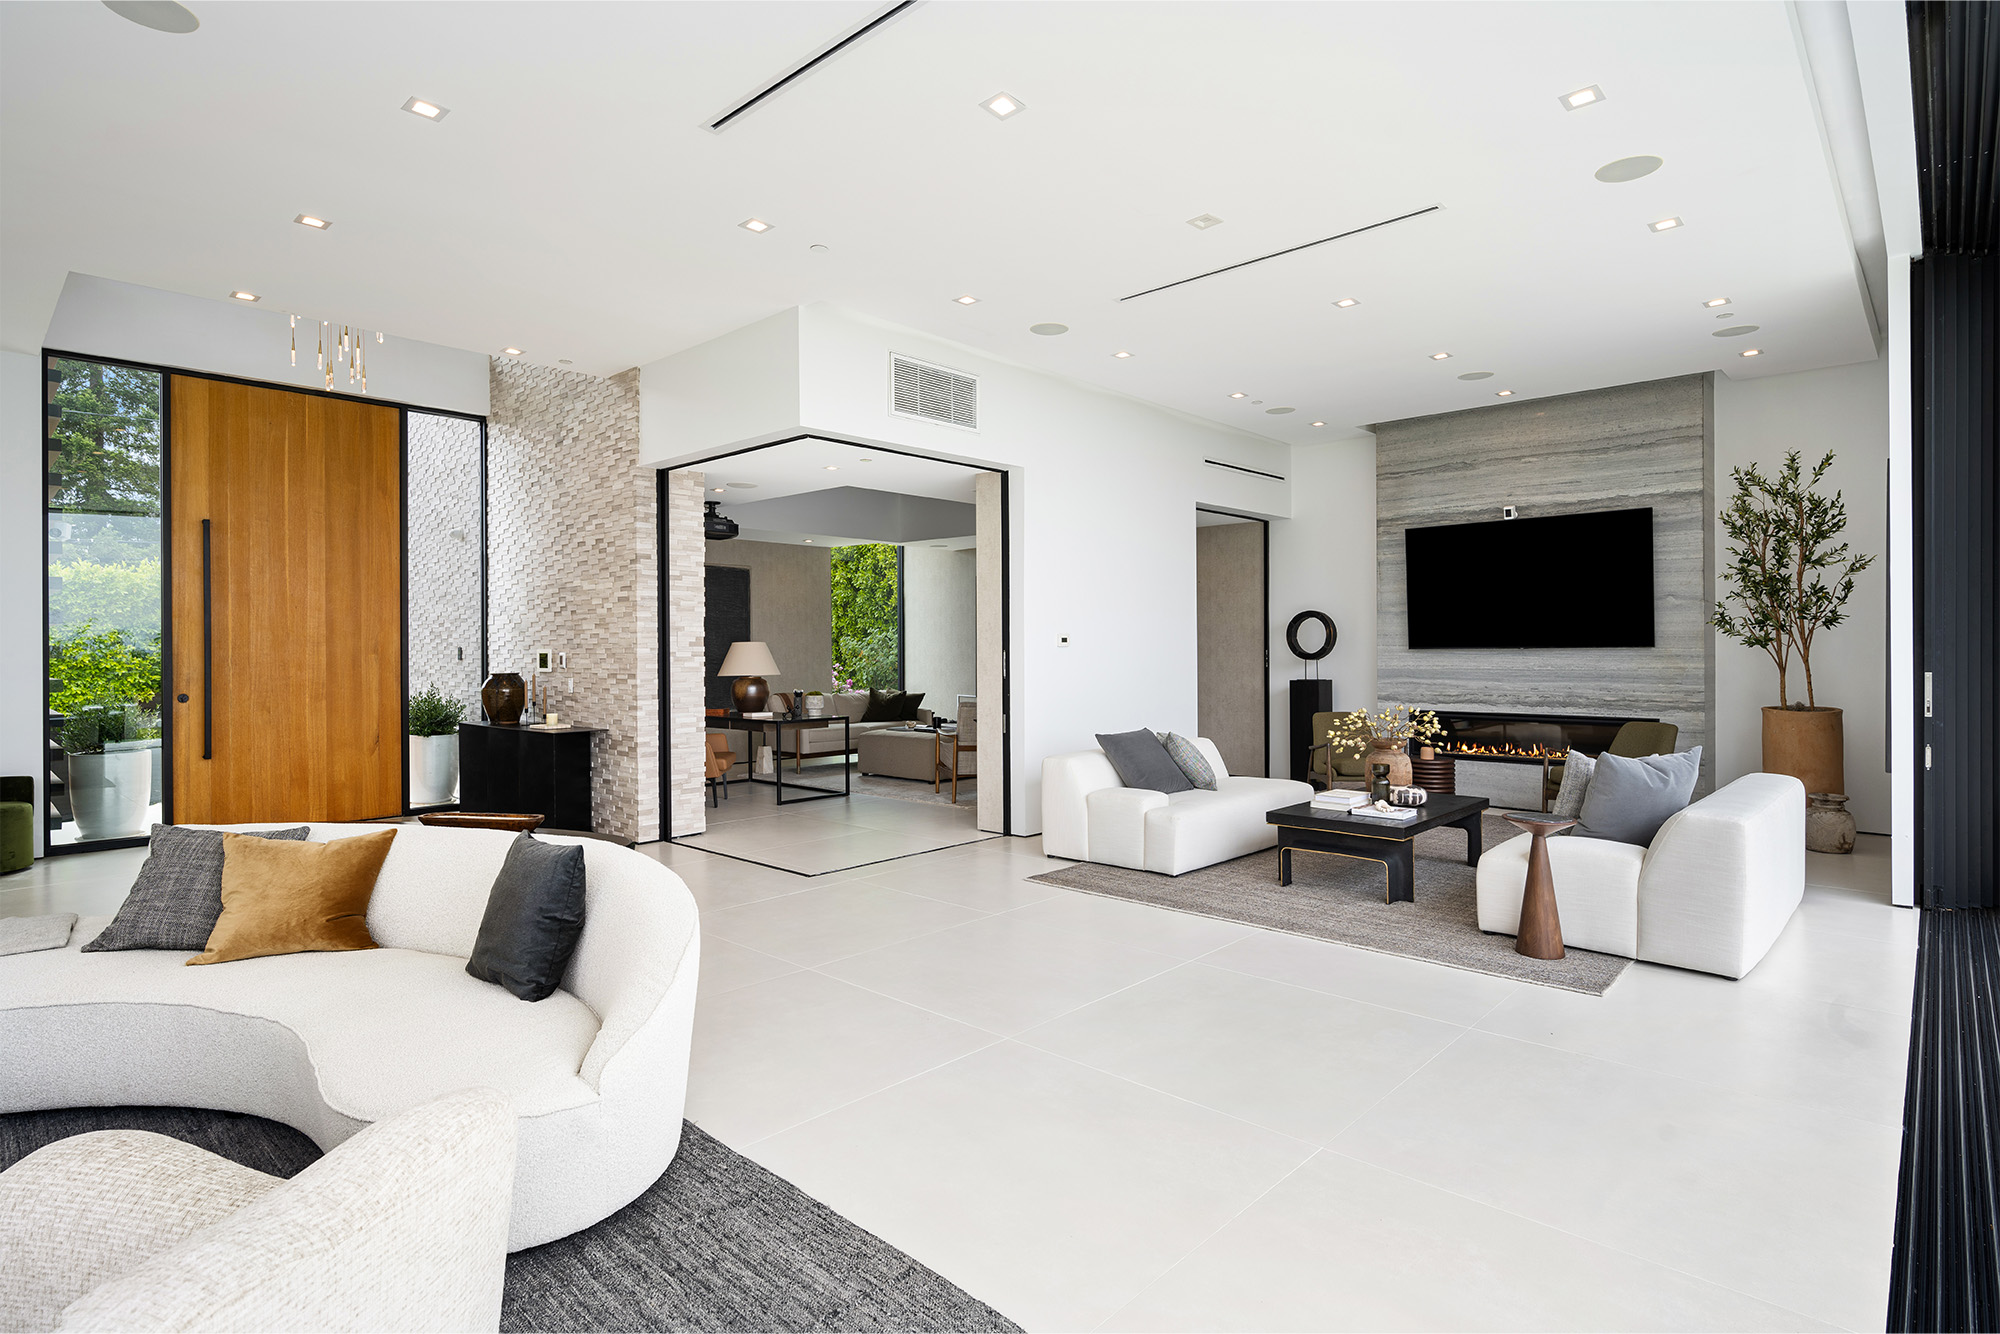
Open concept homes are designed to feel spacious, connected, and modern. However, one challenge many homeowners in Denison, Sherman, Anna, Gainesville, and Durant face is how to visually separate different living areas without using walls. Tile flooring has become a smart solution for defining zones while keeping the open feel intact.
If exploring flooring ideas, visit our tile flooring page tile flooring options. It can also help to compare with laminate flooring laminate flooring styles for areas where a warmer wood look may be preferred.
Creating Natural Room Separation
Tile flooring can be used strategically to separate functional areas such as kitchens, dining spaces, and entryways. By changing tile patterns, colors, or layouts, each zone gains its own identity without interrupting the open flow of the home.
Kitchen and Dining Area Definition
In many open concept layouts, the kitchen blends directly into the dining or living space. Tile flooring in the kitchen can visually anchor the cooking area while still maintaining harmony with adjacent rooms. This helps create structure without closing off space.
Entryway Distinction
Entryways often benefit from a different flooring treatment than the rest of the home. Tile naturally highlights this transition area, giving guests a clear sense of arrival while also handling dirt, moisture, and daily traffic with ease.
Design Flexibility with Patterns
Tile offers endless design possibilities that help define zones. Herringbone patterns, diagonal layouts, or contrasting tile sizes can subtly guide the eye from one area to another. This allows homeowners to maintain openness while improving visual organization.
Durability Across High Use Areas
Open concept homes tend to have concentrated activity zones. Tile flooring performs well in these spaces because it resists wear, stains, and moisture. This makes it especially useful in kitchens and shared living areas where activity is constant.
At Texoma Tile and Plank Co, we help homeowners choose tile flooring that enhances both structure and style in open concept designs. The right layout can bring clarity and balance to large connected spaces.
If you are ready to define your home’s open spaces with tile flooring, contact our team through our contact page schedule a consultation.

