

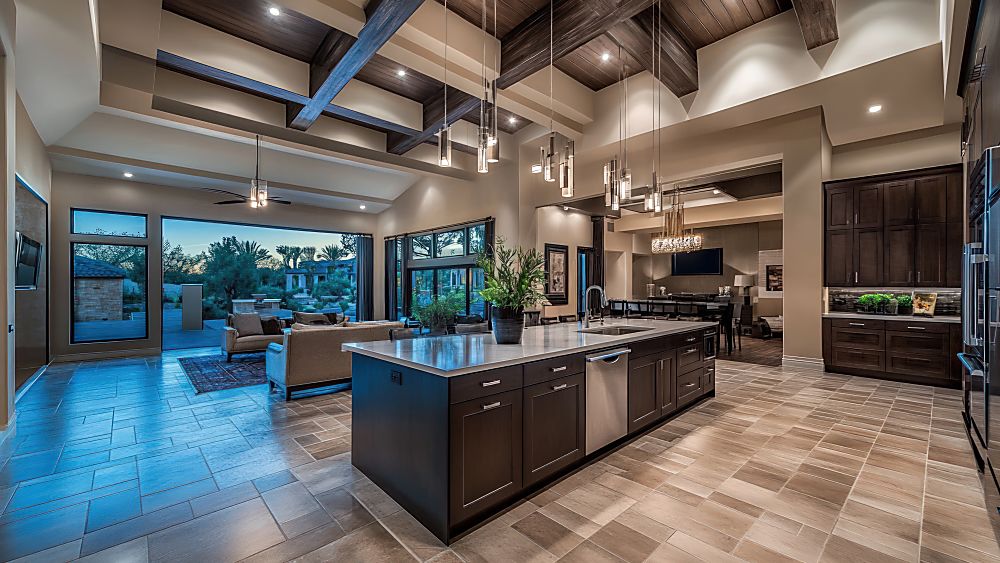
When you have a large room that serves more than one purpose, it can sometimes be difficult to give each area its own identity. You may have a kitchen connected to a dining space, a bathroom that includes separate functional areas, or a larger room where you want different sections to feel intentional without adding walls. Flooring can help you create those distinctions while keeping the overall design visually connected.
Tile flooring gives you plenty of flexibility when you want to define different areas within a room. Through tile size, layout, pattern, color, and placement, you can create subtle boundaries that guide how you use the space. If you are considering tile flooring options, thinking about how the flooring can influence the arrangement of your room may help you develop a more purposeful design.
Use Tile Layout to Establish Visual Boundaries
One of the simplest ways you can distinguish one section of a room from another is through the direction or arrangement of your tile. Even when you use the same tile throughout the space, changing the layout in a specific area can create a visual transition.
For example, you might use a straightforward layout across the main portion of a room and introduce a different arrangement around a specific feature. A change in direction can subtly signal that you are entering another functional zone without requiring a physical divider.
This approach can be useful when you want your space to remain visually open while still giving each section a clear purpose.
Create a Defined Dining Area
If your kitchen and dining areas share the same room, you can use tile flooring to give your dining space its own visual identity. You might select a particular tile arrangement beneath or around the dining area while maintaining a related appearance throughout the surrounding space.
You can also use the position of your dining table as a guide when planning the flooring design. Instead of thinking of the tile as simply covering the entire floor, consider how its pattern can reinforce the location of your furniture.
A carefully planned flooring transition can make the dining area feel intentional while allowing you to maintain a connection with the kitchen and nearby spaces.
Give Your Kitchen Its Own Character
Your kitchen is often one of the busiest areas of your home, and its flooring can contribute to how the entire room is perceived. If the kitchen shares space with another functional area, you can use tile to visually establish where the kitchen begins and ends.
You might use a distinctive tile pattern within the kitchen area and a simpler arrangement elsewhere. Another option is to create a subtle border around the kitchen zone. These details can make the kitchen feel clearly defined without making the room feel divided.
Before choosing your design, consider your cabinets, countertops, appliances, and other permanent features. Your tile should work with these elements rather than creating unnecessary visual competition.
Use Patterns to Highlight Specific Areas
Patterns can be especially useful when you want to draw attention to a particular section of a room. You can use a more decorative tile arrangement in one area while keeping the surrounding flooring simpler.
This can help you highlight a feature such as a dining area, entry point, vanity, or other architectural detail. You do not necessarily need a bold pattern across the entire floor. A smaller area of visual interest can have a stronger effect because it gives your eye a specific place to focus.
If you prefer a quieter interior, you can achieve the same concept through subtle changes in tile size or orientation instead of using a highly decorative pattern.
Define a Bathroom Vanity Area
Tile flooring can also help you establish separate functional zones within a bathroom. You may want your vanity area to feel visually distinct from the rest of the room, particularly when you have enough space to incorporate different features.
You can use tile placement to frame the vanity or create a transition between the vanity area and another section of the bathroom. A change in pattern or tile direction can provide definition without interrupting the practical flow of the space.
When planning this type of design, consider the size of the room. A smaller bathroom may benefit from a more consistent flooring treatment, while a larger bathroom can give you more freedom to experiment with visual divisions.
Make Entry Areas Feel Intentional
An entry area does not always need a separate room to feel distinct. If your entrance opens directly into another part of your home, tile can help establish a clear arrival point.
You can use a specific tile pattern near the entrance to create a visual transition. This gives you an opportunity to make the entry feel purposeful while maintaining an open connection with the rest of the space.
Think about the direction people naturally move when they enter your home. Your flooring design can reinforce that movement by creating a visual pathway from the doorway toward the next area.
Combine Different Tile Sizes Carefully
Using different tile sizes can create another way to establish zones. You might use larger tiles across a primary area and smaller tiles in a defined section. The difference does not have to be dramatic. Even a modest change can help distinguish one part of a room from another.
However, you should consider the relationship between the tile sizes before committing to the design. Too many competing patterns can make the room feel busy. Choosing tile sizes that share a similar color family can help the different areas feel connected.
Consider Color Without Making the Room Feel Divided
Color can be an effective tool for defining zones, but you do not have to use completely different colors to achieve the effect. You can select tiles with related tones and use one shade more prominently in a particular area.
For example, a neutral room could incorporate a slightly darker tile around one functional zone. The change would be noticeable enough to provide definition while remaining subtle enough to preserve the overall design.
You can also use a decorative accent tile within a limited area while keeping the primary floor tile consistent elsewhere. This gives you greater control over where attention is directed.
Plan Your Flooring Around How You Use the Room
The most useful flooring designs begin with the way you actually use your space. Before selecting your tile, think about where you cook, eat, relax, enter the home, prepare for the day, or complete other everyday activities.
Once you understand those patterns, you can decide which areas deserve more visual definition. This can help you avoid adding decorative details simply for the sake of decoration.
You can also compare tile with other flooring materials when planning different areas of your home. If you are considering another option for a separate space, explore laminate flooring options to see how they could fit into your broader flooring plans.
Create Distinction Without Adding Walls
One of the biggest advantages of using tile design to define zones is that you can create visual separation without physically closing off the room. You can maintain openness while giving each area a clear purpose.
This approach can be particularly useful when you want your home to feel spacious but still organized. Instead of relying entirely on furniture or walls to establish boundaries, you can allow the floor itself to contribute to the room's layout.
With thoughtful tile selection and placement, you can make different areas feel connected while still giving each one its own character.
Explore Tile Flooring for Your Home
Whether you want to define a dining area, distinguish a kitchen, highlight a bathroom feature, or create a more intentional entry space, tile flooring can give you creative ways to shape the visual layout of your room. By considering tile size, color, pattern, and placement together, you can develop a design that reflects how you actually use your space.
If you are planning a flooring project in Denison, Sherman, Anna, Gainesville, or Durant, Texoma Tile & Plank Co can help you explore flooring possibilities for your space. Contact us today to discuss your project and explore tile flooring options that fit your design goals.

